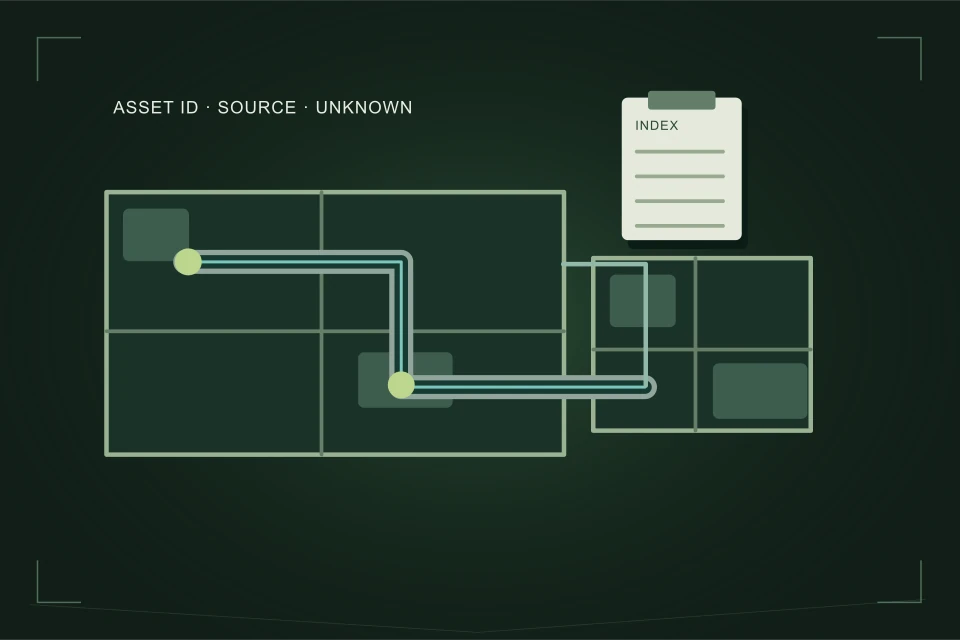
A useful building sewer map connects the asset, the people it serves and the access needed to investigate it. Start with drawings and maintenance records, then verify uncertain routes with a qualified contractor. Separate indoor branches, shared stacks and private outdoor lines. Keep the municipal boundary and unknown sections visible; a conceptual diagram cannot establish the actual layout or responsibility.
- Which assets belong on the first map
- How should shared and private lines be described
- What makes an access point usable
- How do you verify a route without overstating it
01 /Which assets belong on the first map?
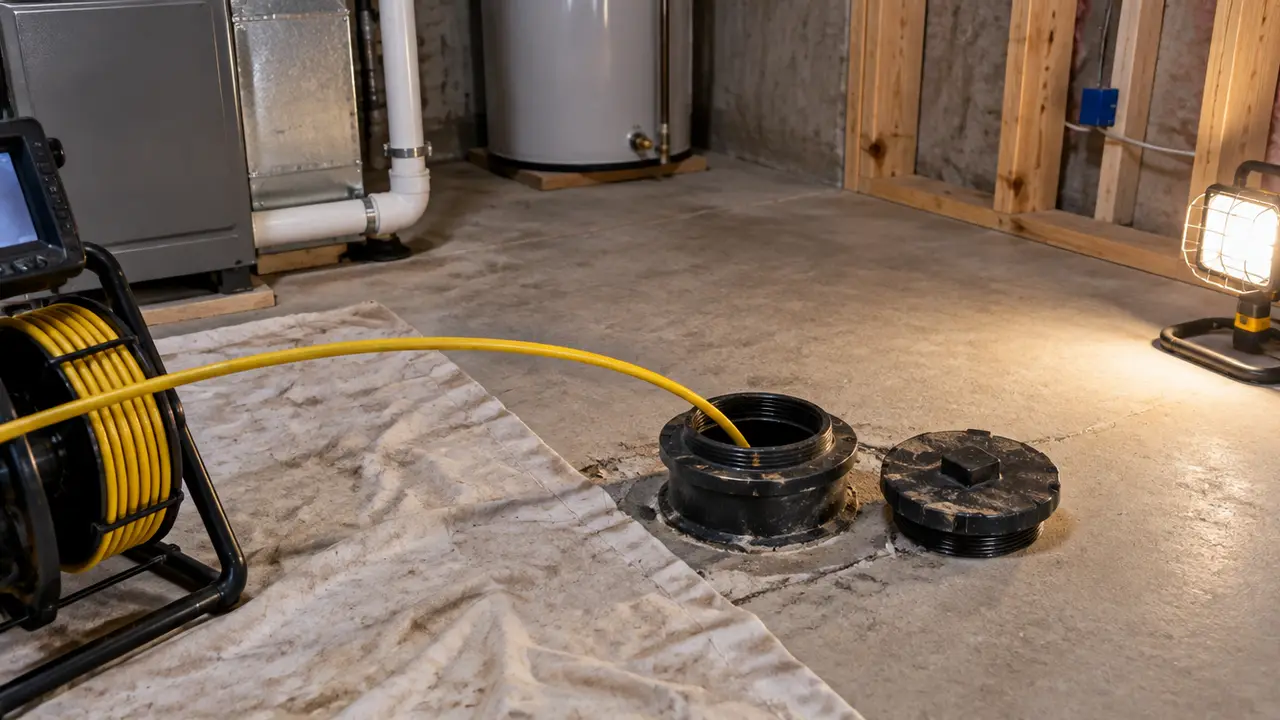
Start with the building rather than the street. List each stack, the floors or suites apparently served, the horizontal building drains and the point where drainage leaves the structure. Mark accessible cleanouts and any backwater valves, pumping systems or interceptors identified in records. Use plain asset names that maintenance staff and contractors can repeat on the telephone. A name such as north basement cleanout is easier to use than an unlabelled circle on a plan. Do not assign an exact connected area when nobody has verified it.
The first version is an operating register, not a new engineering drawing. A floor plan with dated notes is enough to expose gaps. Keep sanitary drainage separate from storm drainage; a pipe near the building does not prove that it carries sewage. Record the source beside each route: original drawing, renovation drawing, contractor report or unconfirmed staff recollection. This lets a provider decide what needs tracing rather than treating every line as equally reliable. Retain the original document so a later correction can be understood.
02 /How should shared and private lines be described?
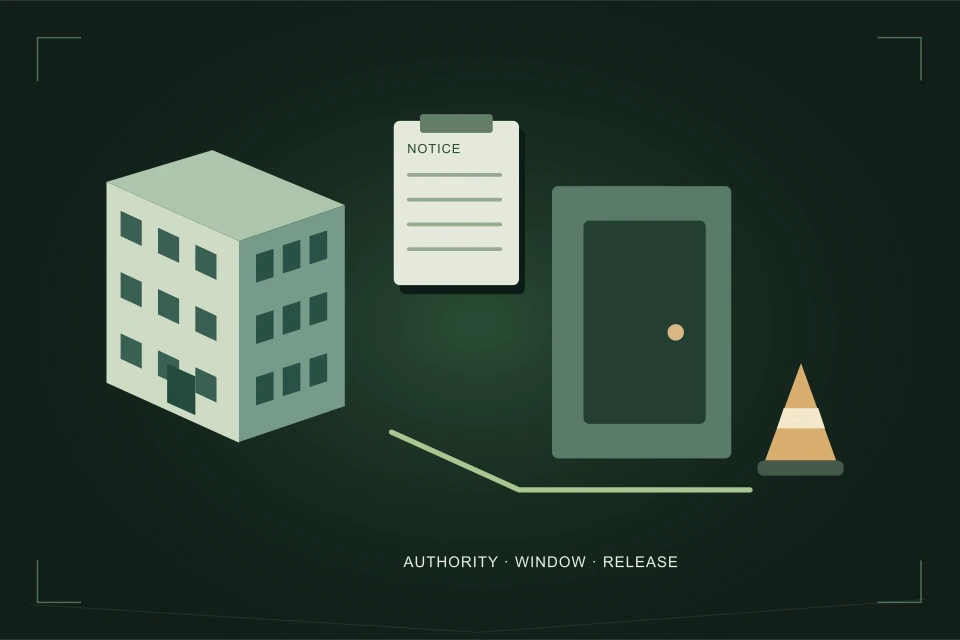
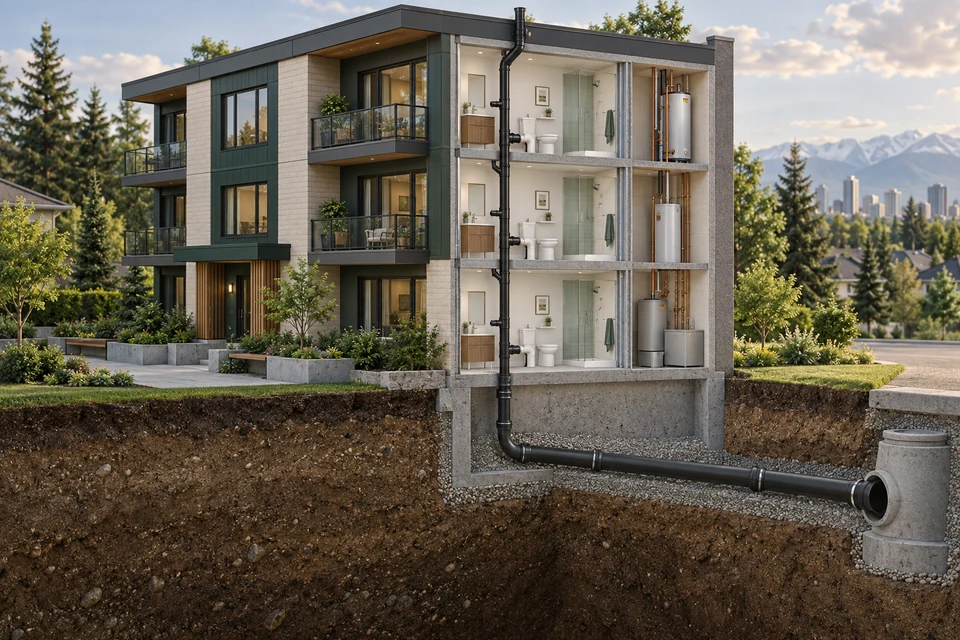
Shared describes use; private describes a boundary of responsibility. They are different questions. Several suites may discharge into a shared building drain, and several buildings may connect to infrastructure governed by an agreement. The operating map should show which users appear connected without making a legal ownership finding. A condominium corporation, owner or manager may need its plans, bylaws, contracts and professional advice to identify the responsible party. A camera recording by itself cannot answer that administrative question.
Calgary describes the owner or builder providing the connection from the property line to the building at their expense. Use that as a planning boundary, then confirm the actual site arrangement before assigning a work order. Large properties, combined lots and shared arrangements deserve separate review. The City residential service-line dataset excludes large commercial and multi-family properties. A nearby residential record must not be used to infer your building pipe material, route, size or condition. Put unknown on the map when the evidence is missing.
03 /What makes an access point usable?
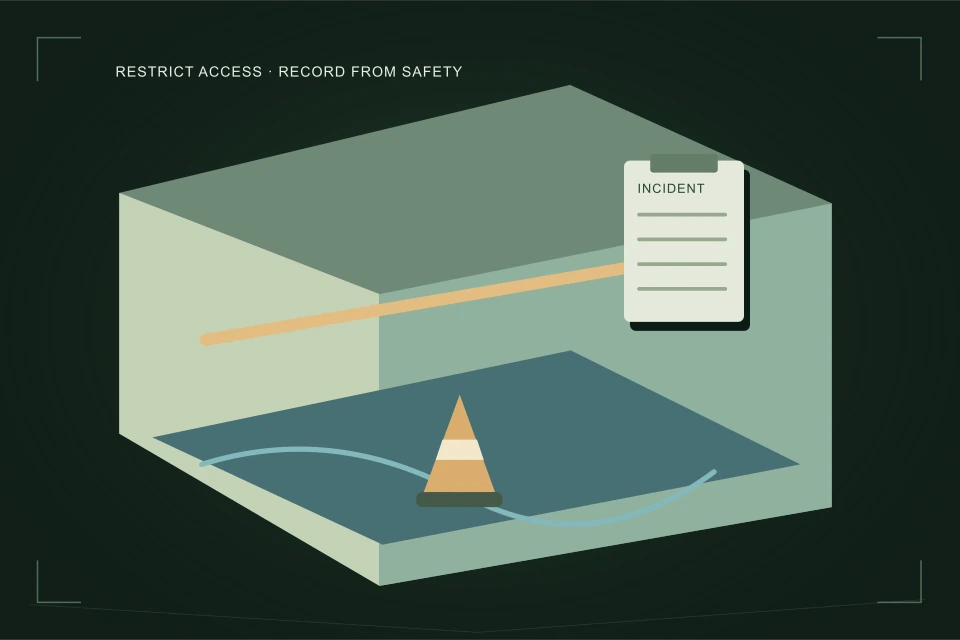
A cleanout exists on paper only until someone can reach it safely. Note its room, cover type, clearance and the person who controls access. Is it behind storage, inside a suite, in a locked mechanical room or beneath a removable panel? Record these constraints without instructing staff to open a sewage line. The contractor determines the safe access method, equipment and isolation requirements. Maintenance staff should not enter a pit or confined space to complete the register.
Photograph accessible covers from a safe position and give the image an asset identifier. Show the surrounding room as well as a close view so another person can recognise the location. Avoid photographing residents or personal belongings. Save sensitive suite and key information in your internal building system, not a public guide or shared marketing form. A separate restricted access sheet can hold the resident appointment and security details needed for the actual visit.
04 /How do you verify a route without overstating it?
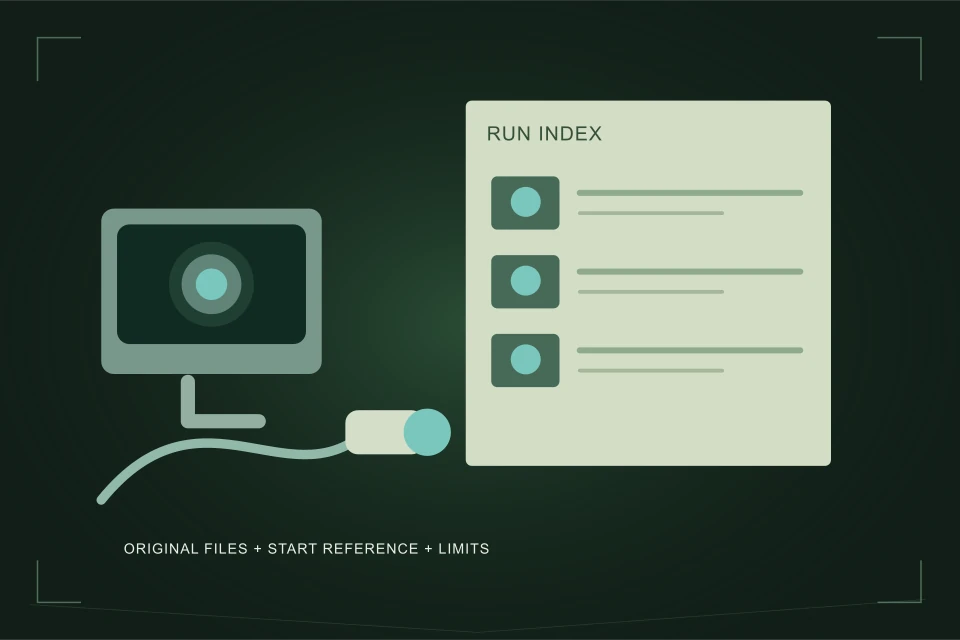
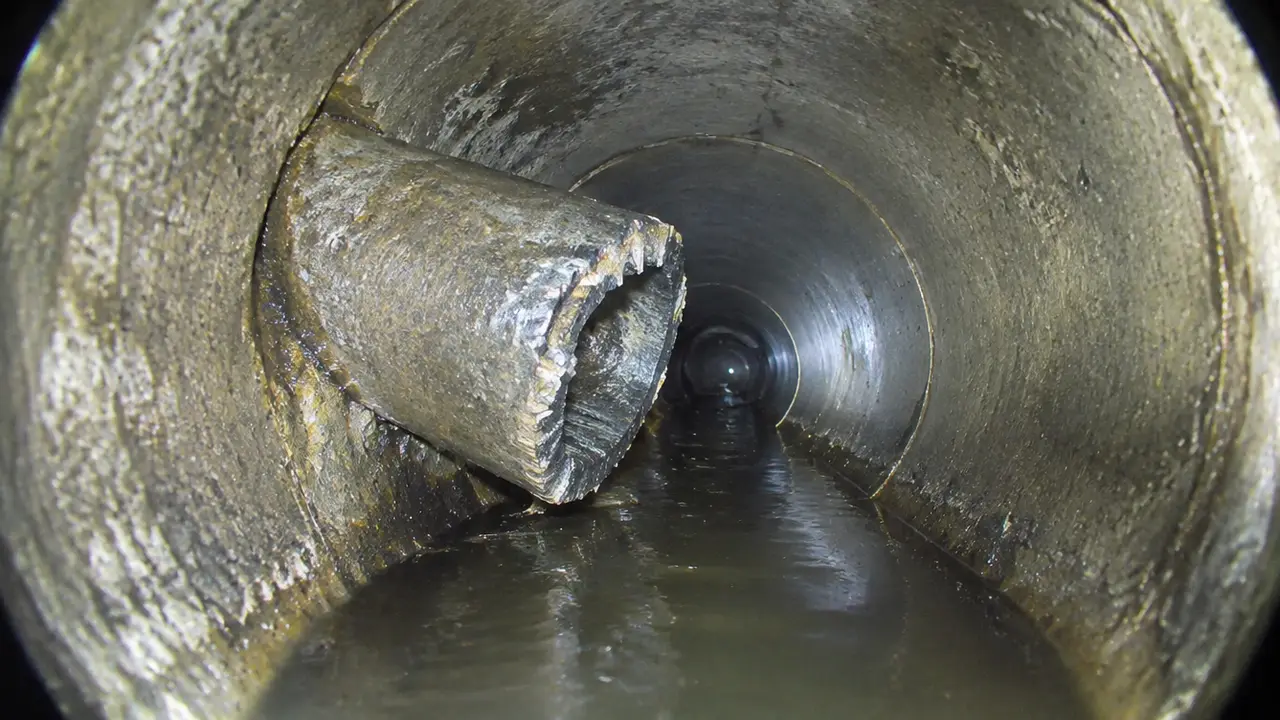
Commission tracing or camera work with a stated question: which accessible point connects to which downstream section, and what part remains unobserved? Ask the contractor to describe the start point, direction, distance reference and any locate they performed. A footage counter is a reference within the recorded run; it is not automatically a surveyed coordinate. Bends, branches, access limitations and standing water may prevent the entire route from being seen. Keep those limitations in the map legend.
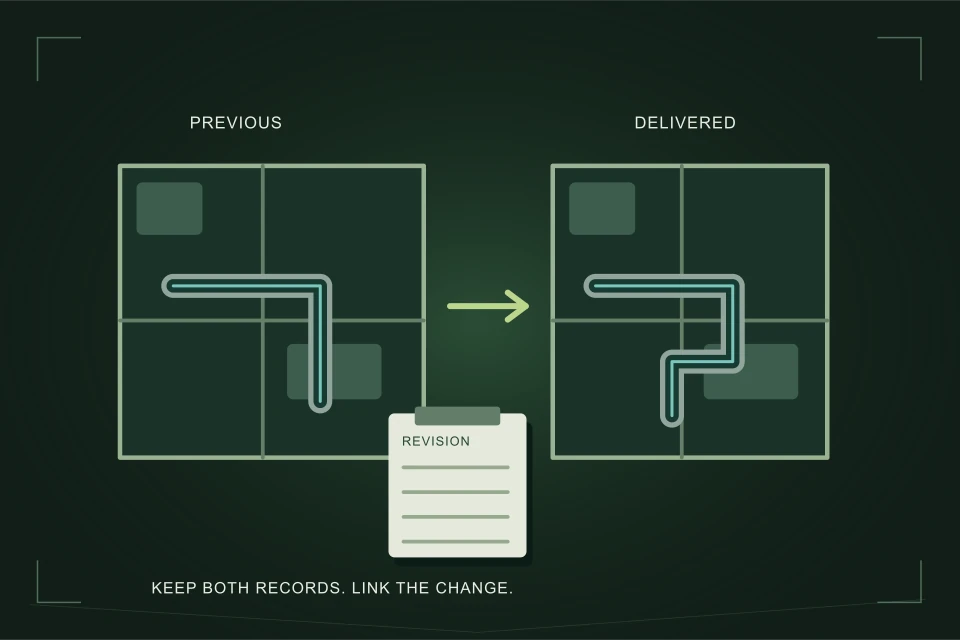
Update the map after a report is reviewed, not after a quick verbal assurance. If a recording reaches only part of a run, show the visible interval and retain the rest as unverified. Associate each finding with the original file, date and asset rather than copying a defect label onto every nearby pipe. Useful records preserve the difference between observed, inferred and unknown. They also show the asset configuration before and after later work so a future investigator does not compare different arrangements as though they were unchanged.
05 /What should a practical asset register contain?
| Field | Useful entry | Reason |
|---|---|---|
| Asset ID | North-stack-01 | Consistent reference across reports |
| Connected area | Floors 1–3, subject to verification | Limits the assumed service area |
| Access | Basement room; escorted entry | Plans the visit |
| Evidence | Drawing revision and CCTV filename | Allows independent review |
| Uncertainty | Downstream branch not traced | Prevents false confidence |
Keep the register small enough that it gets updated. A perfect-looking diagram with no owner, date or source is less useful than a modest document attached to current evidence. Assign a staff role to receive revised drawings and reports. After work, compare the closeout package with the actual work order and record the date the map changed. A revised route should not silently erase the earlier record; retain it as history for future maintenance and claims.
Use the Building Sewer Operations Brief to identify the records and access still needed before a provider visit. Send only the project information necessary for the service request. HAUSE is an independent information and request network, not the building designer or contractor. Its briefing tools organise questions; they do not approve a drain design, establish property ownership, certify pipe condition or authorise work.
06 /Example: two symptoms, one incomplete plan
A manager receives slow-drain reports from two suites and finds a drawing showing a stack near both. The useful response is not to declare a shared stack blockage. Record the suite reports separately, note when each symptom began and ask whether other fixtures or floors are affected. Give the contractor the drawing and explain that the branch connections are unverified. Provide safe access to the known cleanout and agree how observations will be recorded. The provider can then test the working hypothesis instead of inheriting it as a finding.
If the investigation shows two unrelated branches, revise the map and keep the evidence that supports the distinction. If it shows a common section, label the observed section, its access and the service area still to confirm. Either result improves operations because the next visit begins with evidence rather than memory. The map becomes a record of what is known and how it was established, not a prediction that the same issue will occur again.
FAQQuestions people ask
Can a residential Calgary service record stand in for our apartment plans?
No. The City residential service-line dataset is not a building drain survey, and its metadata excludes large commercial and multi-family properties. It also cannot prove the material or condition of a private segment. Start with the actual building drawings, service and renovation records. Ask a qualified provider to verify the routes relevant to the work. Use the public dataset only within its documented scope, with its limits visible.
Should the operations map include every resident name?
Keep the technical map separate from the resident access schedule. The map needs asset locations and relevant connected areas. Names, contact details, appointments and security information belong in a restricted internal record with the building staff who need them. A provider should receive the minimum access information necessary for the visit. Avoid uploading personal information simply because it appears on an old maintenance sheet.
Does showing a cleanout mean staff should open it?
No. The register documents an access opportunity; it does not authorise a maintenance action. Opening a sewage line can release contaminated water, and work may involve rotating equipment or other hazards. Let the qualified contractor assess safe access, isolation and equipment. Staff can describe the room, arrange an escort and remove ordinary storage when safe without attempting the pipe work.
When is an asset map ready for use?
It is useful when its date, owner, source documents and uncertainties are clear. It need not pretend that every pipe is verified. A provider can plan from a partial map if the limits are explicit. Review it after renovations, investigation or repairs, preserve prior versions and attach the reports that caused the change. The map should help people locate evidence and ask better questions.
NETWORKGo deeper across the HAUSE Sewer network
How to hire a sewer cleaner: the checklist, the questions and the paperwork
How to hire a sewer cleaner in Canada: questions to ask, insurance and WCB coverage in Alberta, a written scope template, red flags, and how to compare quotes.
DrainAugering.caSnaking a drain from the roof vent: when it helps and when it does not
Can you snake a drain from the roof vent? When the vent stack is the right access, clearing a blocked or frost-closed vent, and the roof safety that comes first.
SewerInspector.caCondo and multi-unit sewer inspections: who scopes what
Condo and multi-unit sewer inspections: shared vs unit piping, what boards should scope, what buyers should ask for, and access in occupied buildings.